
THE HOME AIR GUIDE / DECISION DESK
Plan the air,
room by room.
Separate rooms. Real dimensions. Different filter needs.
THE HOME AIR GUIDE / UP TO SIX ROOMS
Build the room plan.
Enter each room’s size, choose what you need a filter to address, and keep plants in perspective. Figures below are illustrative until you replace them.
2 / Keep each target beside its room
Two separate rooms: 123 cfm and 77 cfm particle targets. A purifier in one room is not credited to another room behind a door.
| Room | Air volume | Smoke-particle target | Filter & plant context |
|---|---|---|---|
| Living room | 1,536 ft³ | 123 cfm | Particle filter · 2 decorative plants · no CADR credit |
| Bedroom | 960 ft³ | 77 cfm | Particle filter · 1 decorative plants · no CADR credit |
Separate rooms keep separate targets. For one connected open area, the combined target assumes non-overlapping entered areas share a well-mixed air volume. Do not count the same connecting space twice. Narrow doorways, partitions and real circulation may prevent that assumption from holding.
3 / INSPECT THE ROOM YOU ENTERED
Make the geometry visible.
Living room · 16 × 12 × 8 ft. Room bounds scale to these dimensions; furniture and purifier remain illustrative.
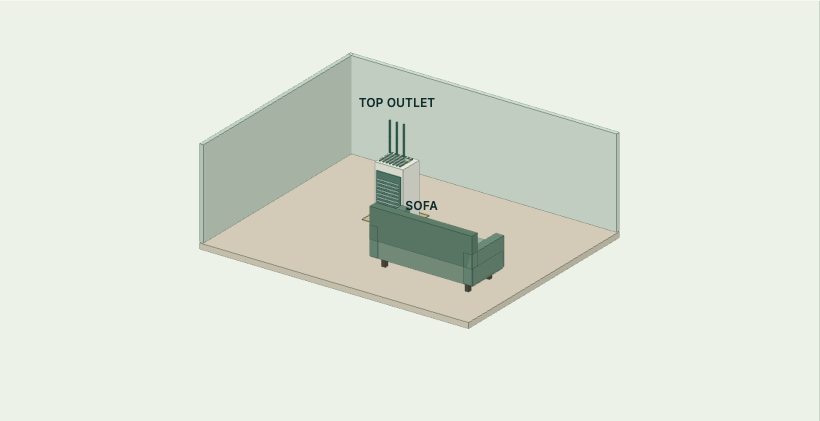
Open the study to inspect the selected room. Its floor and walls use your dimensions; the furniture and unbranded purifier are teaching illustrations, not a verified fit or airflow prediction.
Smoke CADR is a particle rating, not a gas rating. The 4.8 default is a comparison setting. This plan does not measure exposure, certify a whole-home outcome or replace product instructions. EPA home air-cleaner guide · Our calculation method.
AFTER THE NUMBER / INSPECT THE ROOM
The inlet still needs somewhere to breathe.
A room target does not show you the sofa, the curtains or the panel you will need to open. Locate the chosen model’s intake and outlet, then check its manual for clearances.
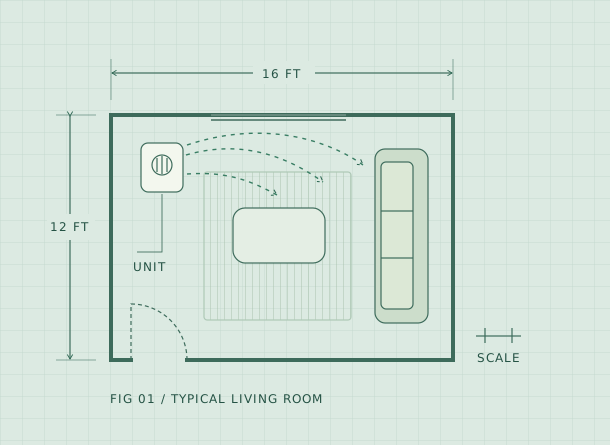
Inspect. Rotate the original room and isolate the purifier housing.
Compare. Move between an open wall, corner and sofa-side location.
Verify. Check the real model’s manual; the illustration does not supply a universal clearance distance.
KEEP THE EVIDENCE BESIDE THE DECISION
A reference for the next step.
Plan an air purifier around one real roomThe complete route through sizing, placement, filters and running costs →A placement checklist for a room air purifierCheck the room, intake, outlet and service access before choosing a permanent place for a portable air purifier. →Article library → · All field guides → · Documented shop notes →